
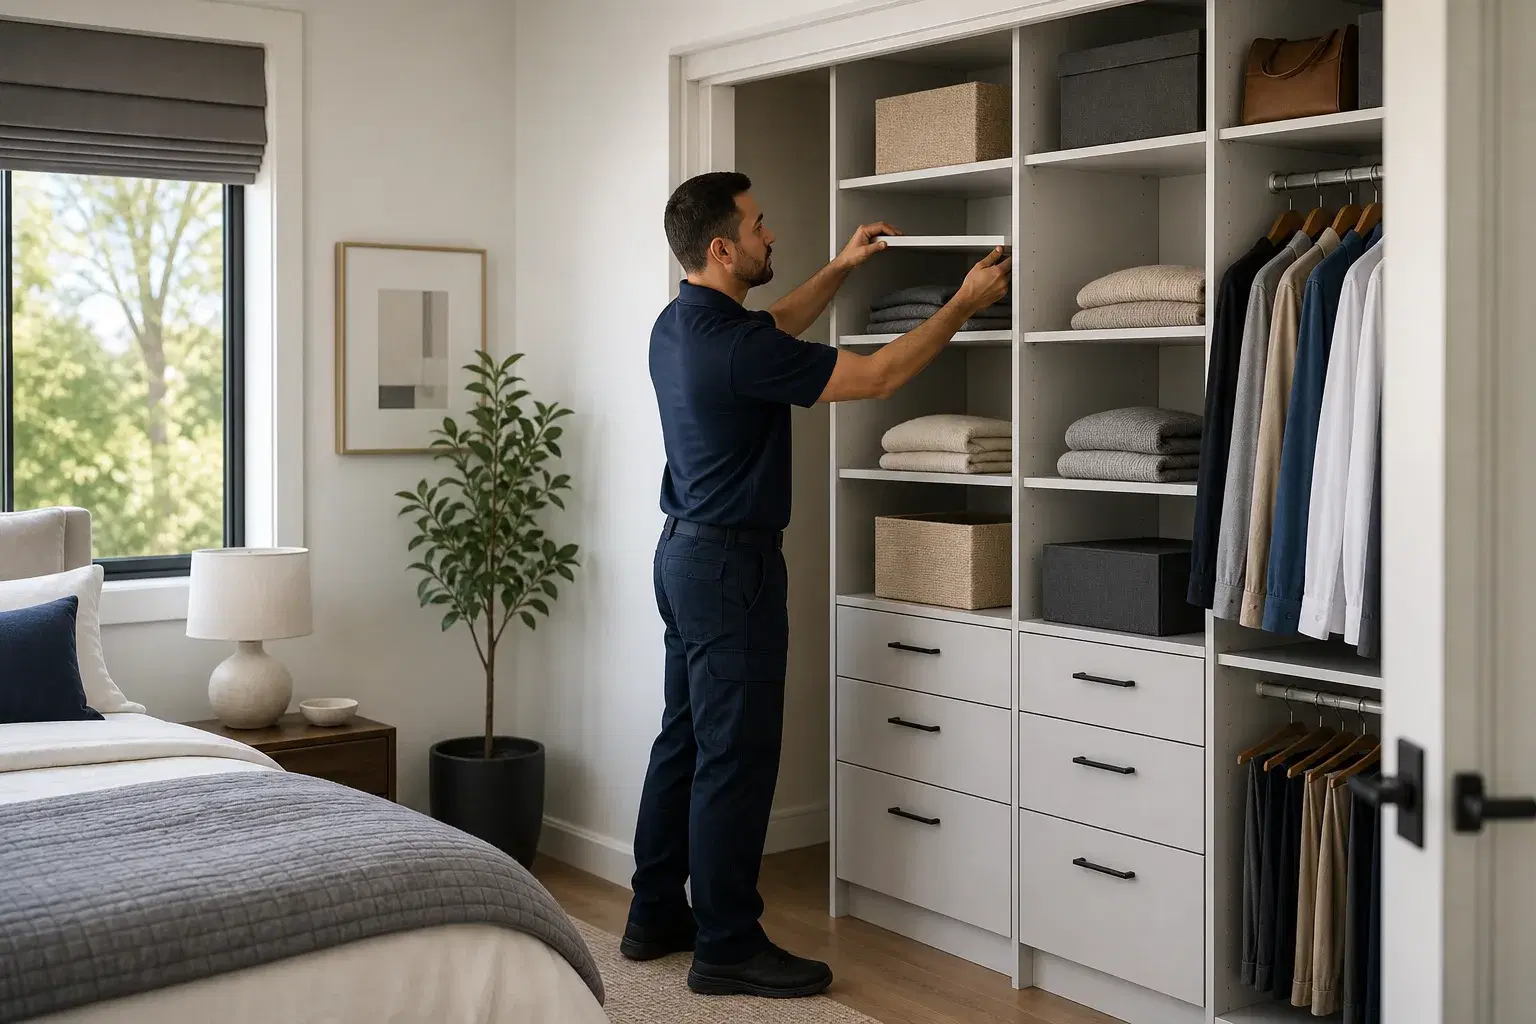
Professional closet & storage installation for homes and workplaces
A modular closet or storage system works best when the product plan matches the real room. SetupCrew assembles and installs compatible customer-supplied frames, shelves, drawers, rails and accessories after reviewing dimensions, baseboards, outlets, obstructions and wall conditions.
Projects can range from a freestanding shelving unit to bedroom, entryway, office or utility-room storage. The complete plan is reviewed before booking so the quote accounts for frame quantity, accessories, anchoring and the sequence needed to build safely in the available space.
Why customers choose a planned setup visit
The whole plan reviewed
Frames, drawers, doors, rails and small accessories are counted together rather than treated as one generic unit.
Fit issues identified early
Ceiling height, corners, trim, outlets and floor clearance are considered before assembly begins.
A functional final layout
Shelves and accessories are adjusted according to the supplied plan and checked for practical use.
What this service can include
- Modular closet systems
- Wardrobe interiors and accessories
- Freestanding shelving units
- Entryway storage and shoe systems
- Office and utility-room storage
- Approved wall anchoring
How the service works
- Share the full product plan, item links, wall measurements and photos of the empty installation area.
- SetupCrew reviews fit, wall conditions, baseboards, obstructions, anchoring and building access.
- The compatible system is assembled and installed, then drawers, doors, shelves and stability are checked.
How to prepare for your appointment
Empty the closet or storage area completely and keep all cartons dry and accessible. Confirm the delivered package count against the order. Remove loose personal items from nearby floors and share any known pipes, wiring or restrictions before drilling is considered.
What to send for an accurate quote
A detailed photo quote helps confirm quantities, product compatibility, mounting conditions, access and whether every task fits the available service scope.
- Product plan and links
- Wall-to-wall and floor-to-ceiling dimensions
- Photos of baseboards, outlets and obstructions
- Quantity of frames, shelves and accessories
Closet & Storage Installation across Toronto and the GTA
Toronto bedrooms and condo closets often have limited ceiling clearance, deep baseboards and narrow doorways. Accurate wall-to-wall and floor-to-ceiling measurements are essential, especially for tall frames that may need to be assembled upright inside the room.
SetupCrew serves Toronto and surrounding GTA communities with photo-based quoting and clear appointment scopes. Explore a local page below for more property and access context, or request a SetupCrew quote with your complete task list.
Frequently asked questions
Can you install a closet from a planner design?
Yes, send the complete exported plan and product list. The physical room dimensions and obstructions must also be reviewed because a plan alone does not confirm fit.
Should the old closet be removed first?
The installation area should normally be empty and ready. If removal is requested, include photos and details so it can be reviewed separately rather than assumed.
Can storage systems be anchored?
Approved anchoring may be included when required and compatible with the product, supplied hardware and wall conditions. Confirmed scope is needed before the appointment.